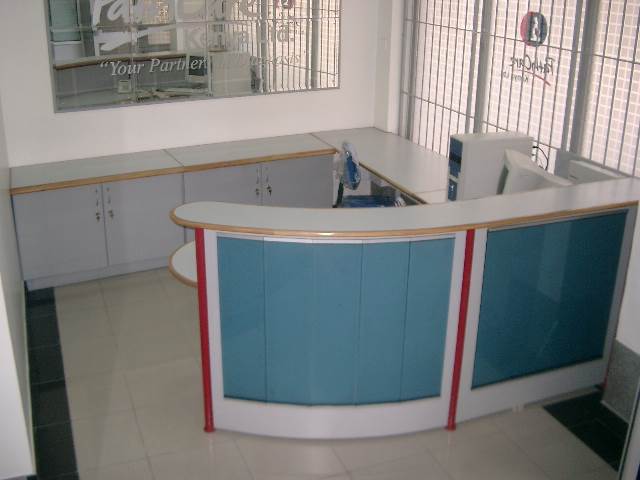
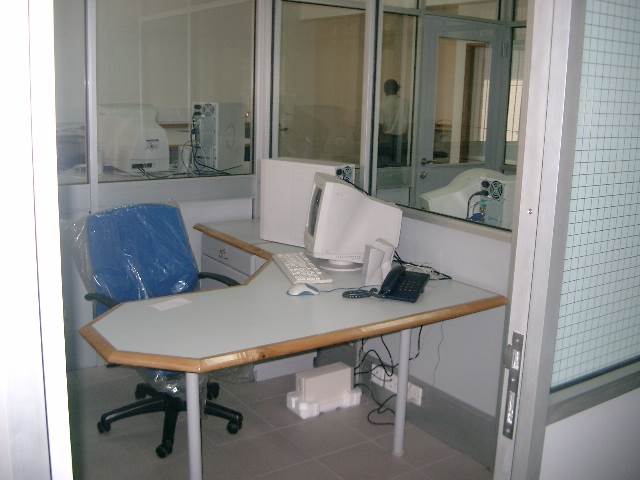
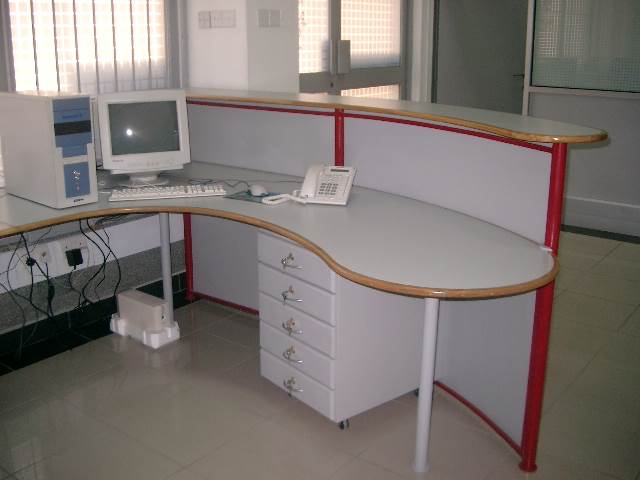
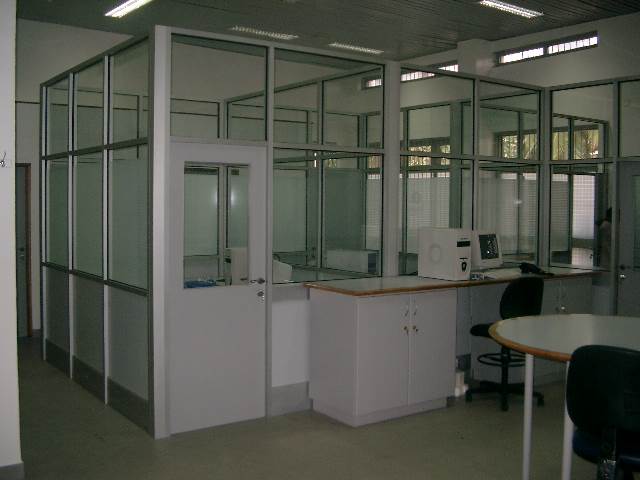
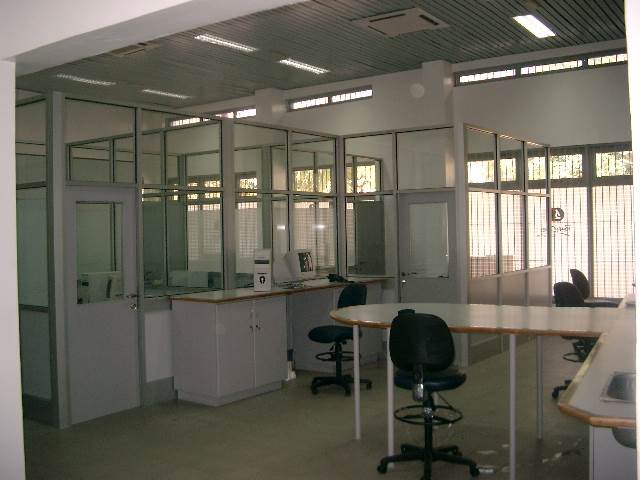
The facility featured in these photographs is one of several PathCare Kenya fit-out projects completed by Bulkon across its network. The works involved the transformation of the interior into a purpose-built laboratory and diagnostic environment, incorporating extensive aluminium and glazed partitions, glazed doors, laboratory workstations, built-in cabinetry, ceilings, flooring, and associated services. The use of glazed partitions creates a bright and open working environment while allowing the laboratory areas to remain clearly defined. Careful attention was given to the functionality, durability, and detailing of the fit-out to meet the requirements of a specialist medical laboratory environment.